- Home
- Healthcare Projects
- Klinik Ego Oral and Dental Health Polyclinic
Klinik Ego Oral and Dental Health Polyclinic
Nişantaşı, Istanbul · 2023
- Area
- 720 m²
- Capacity
- 7 boxes
- Type
- Dental polyclinic
- Scope
- Turnkey
The Klinik Ego project in Nişantaşı, Istanbul, brings dynamism to healthcare architecture.
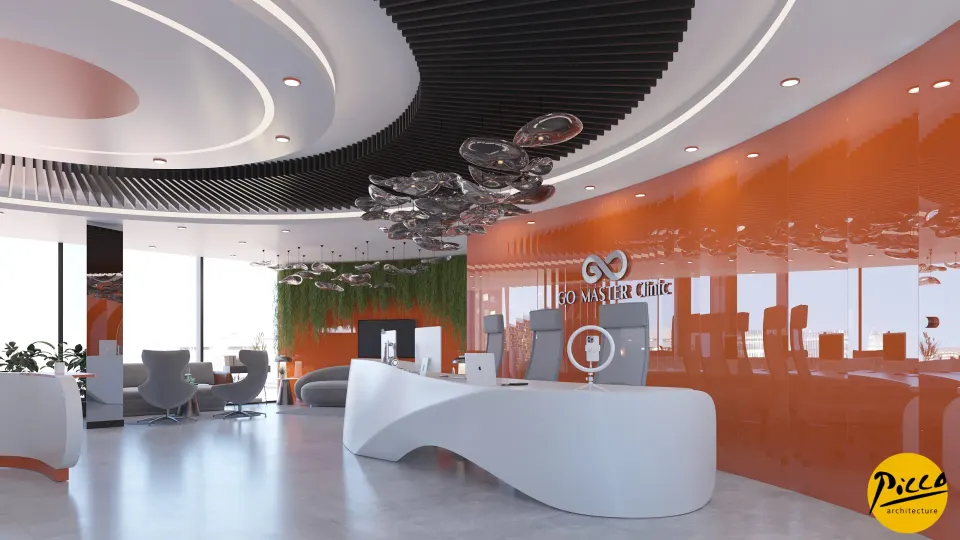
Reception
15Waiting Area
2Corridor
3Treatment Room
13Doctor and Management Offices
6Office and Meeting Room
4Sterilisation
2Staff Areas
1About the Project
Contrast and Energy in Nişantaşı: The Klinik Ego Design
The Klinik Ego project in Nişantaşı, Istanbul, brings dynamism to healthcare architecture. Here, Picco Architecture’s approach to clinic design stands out by blending the contrast of black and white with orange. In 2023 we took on both the design and the implementation of this centre, which covers a generous 720 m². During the design process, we chose curved and oval forms to give the space a sense of flow. We also created a scheme in which textures and colours complement one another.
Clinic Design Shaped by Orange Accents
A successful healthcare centre should convey a sense of seriousness while welcoming patients with an energetic atmosphere. That is why, at Klinik Ego, we softened the sharpness of black and white with shades of orange. With Picco Architecture’s attention to detail, we used slat details on the ceiling as a wayfinding tool. As well as being visually striking, the slats bring order to patient flow. In addition, in keeping with an approach that stays close to nature, we created natural green areas within the interior. The result is a peaceful oasis in the heart of the city.
7 Treatment Rooms and a Professional Implementation Process
As part of the project, we designed a total of 7 fully equipped treatment rooms, dividing the 720 m² area to make treatment processes as efficient as possible. To achieve a professional clinic design, we carefully carried out the drawing and implementation stages. With our expert team, we blended the soft transitions created by the oval forms with technical requirements. We also ensured that every material used brings hygiene standards and aesthetics together. The result is a building crafted in every detail, for doctors and visitors alike.
Expert Solutions by Picco Architecture in Istanbul
The Klinik Ego project came to life through the seamless harmony of the design and implementation stages. Our clinic designs offer a timeless character that goes beyond passing trends. In Istanbul, we have delivered an ideal example of clinic design for doctors seeking an energetic look and a functional layout. Working with the Picco Architecture team gave every square metre of this building artistic value. In short, with its orange accents and green areas, the centre brings an innovative perspective to healthcare investment.
With this project in Nişantaşı, we have brought a sophisticated feel to healthcare spaces. We applied a professional approach throughout, from the ceiling slats to the colour contrasts. Our expertise is reflected in every corner of the space. For more information, get in touch via our contact page. Be sure to browse our other healthcare facility projects. We invite you to see this impressive building for yourself.
Planning a similar project?
Discuss Your Project