- Home
- Healthcare Projects
- Apollon Oral and Dental Health Centre
Apollon Oral and Dental Health Centre
Antalya · 2022
- Area
- 1,200 m²
- Capacity
- 13 boxes
- Type
- Dental health centre
- Scope
- Design and site supervision
Realised in Antalya, the Apollon project embodies luxury, historical references and the use of a vast outdoor area in healthcare architecture.
Façade and Exterior
16Reception
10Waiting Area
3Corridor
1Treatment Room
7Doctor and Management Offices
3Office and Meeting Room
5Sterilisation
1WC
2Other Spaces
1About the Project
A Bold, Powerful Concept in Antalya: Apollon
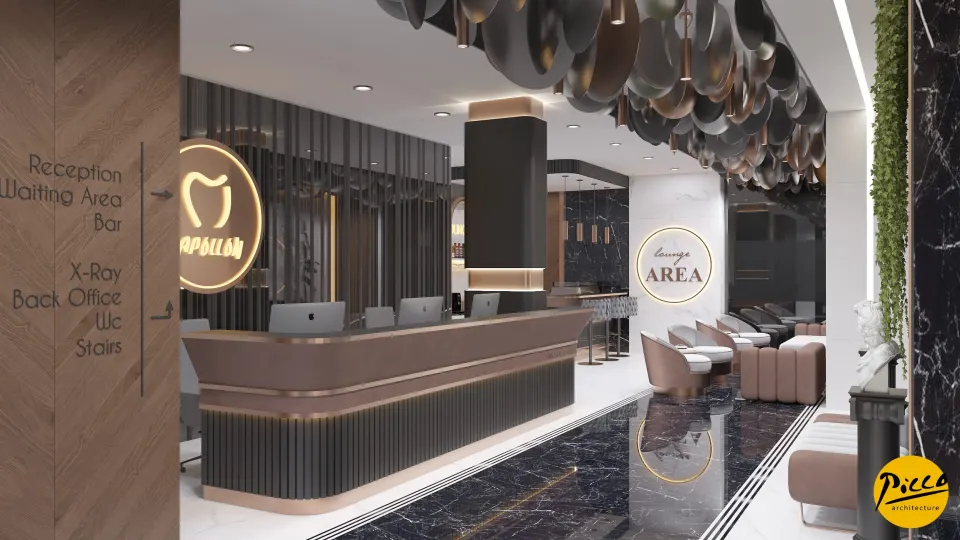
Realised in Antalya, the Apollon project embodies luxury, historical references and the use of a vast outdoor area in healthcare architecture. Picco Architecture’s approach to professional dental polyclinic design stands out for its successful use of bold colour palettes. The centre, which we designed in 2022, redefines health tourism standards with 1200 m² of indoor and 1800 m² of outdoor space. During the design process, we used dark and bright colours to bring the building’s strong character to the fore. We also skilfully worked historical details into the space, reflecting the spirit of its namesake, Apollon.
Dental Polyclinic Design Enriched by Living Spaces
A successful healthcare complex should be more than a set of treatment rooms; it should offer patients a lifestyle. That is why, at Apollon, we turned the 1800 m² garden into a multifunctional social facility. In the garden, planned with Picco Architecture’s attention to detail, we included amenities such as a swimming pool, sunbathing areas and a bar. This approach goes beyond the conventional idea of a clinic, creating a prestigious centre where patients can enjoy their time. We also designed fluid transitions between the outdoor and indoor spaces.
13 Treatment Rooms and Distinctive Architectural Details
As part of the project, we designed a total of 13 fully equipped treatment rooms, professionally dividing the 1200 m² indoor area to handle high-capacity operations. With a quality-focused approach to dental polyclinic design, we combined glossy surfaces with the refined elegance of dark tones. Historical touches, placed at key points in the space by our expert team, complete the project’s thematic unity. We also used the play of light in the large-volume spaces to reinforce the sense of depth and luxury.
Forward-Thinking Healthcare Investments by Picco Architecture in Antalya
Apollon Oral and Dental Health Centre is a flawless example of architectural strength and functional aesthetics. Our modern dental polyclinic designs offer a timeless character that goes beyond passing trends. In Antalya, we have created an ideal reference project for investors looking for a layout that is both high-capacity and activity-focused. Working with the Picco Architecture team put a professional stamp on every square metre of this large-scale building. In short, with its poolside garden and bold interior, the centre brings an exclusive perspective to the healthcare sector.
With this project in Antalya, we have brought a fresh, sophisticated feel to healthcare spaces. We applied a professional approach throughout, from the layout to the thematic details. Our expertise is reflected in every corner of the space. For more information, get in touch via our contact page. Be sure to browse our other healthcare facility projects. We invite you to take a closer look at this impressive building in our portfolio.
Planning a similar project?
Discuss Your Project