- Home
- Healthcare Projects
- Vize Dent Oral and Dental Health Polyclinic
Vize Dent Oral and Dental Health Polyclinic
Kırklareli · 2022
- Area
- 620 m²
- Capacity
- 5 boxes
- Type
- Dental polyclinic
- Scope
- Design and site supervision
Realised in Kırklareli, the Vize Dent project embodies the energy of colour and the contrast of materials in healthcare architecture.
Façade and Exterior
4Reception
9Treatment Room
5Office and Meeting Room
3Sterilisation
1Staff Areas
5WC
3Other Spaces
1About the Project
Matt and Glossy Textures in Harmony in Kırklareli: Vize Dent
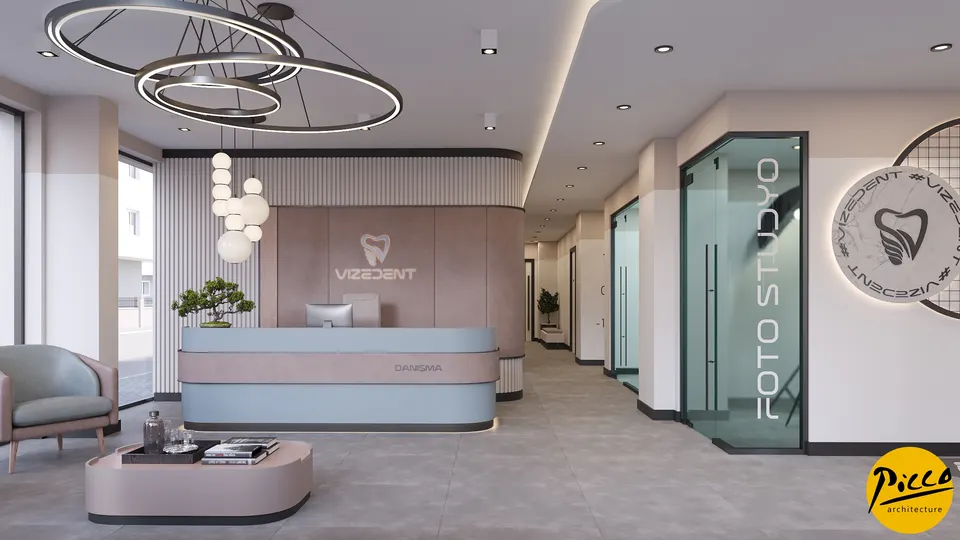
Realised in Kırklareli, the Vize Dent project embodies the energy of colour and the contrast of materials in healthcare architecture. Picco Architecture’s approach to professional dental polyclinic design stands out for its successful use of distinctive colour palettes. The centre, which we designed in 2022, has 5 treatment rooms within a generous 620 m² floor area. During the design process, we combined dusty rose with shades of blue to achieve an unusual harmony. We also heightened the sense of depth through the contrast between matt and glossy surfaces.
Dental Polyclinic Design Shaped by Linear Forms
A successful healthcare centre should have a modern presence while softening hard spatial edges to create a calm flow. That is why, at Vize Dent, we softened angular forms with aesthetic touches. The harmony of lines we created with Picco Architecture’s attention to detail gives the whole space a linear look. Thanks to the consistency of materials, this sense of flow creates visual continuity throughout the clinic. We also balanced the extensive use of matt materials with reflections from glossy details.
5 Treatment Rooms and Cohesive Living Spaces
As part of the project, we designed a total of 5 fully equipped treatment rooms, professionally dividing the 620 m² indoor area with a focus on operational efficiency. With a quality-focused approach to dental polyclinic design, we carried the overall concept through to all the social areas beyond the treatment rooms. With our expert team, we used the cohesion created by the materials to form airy living spaces. The linear design, felt in every detail, also creates a comfortable environment for doctors and patients alike.
Modern Solutions by Picco Architecture in Kırklareli
Vize Dent Oral and Dental Health Polyclinic is a project in which colours and forms meet architectural discipline. In modern dental polyclinic design, we are delivering projects with character that go beyond passing trends. In Kırklareli, we have created an ideal reference project for dentists looking for both a prestigious look and a distinctive balance of colour. Working with the Picco Architecture team put a professional stamp on every square metre of this building. In short, with its dusty rose details and clean lines, the centre brings an innovative perspective to healthcare investment.
With this project in Kırklareli, we have brought a fresh, sophisticated feel to healthcare spaces. We applied a professional approach throughout, from the layout to the choice of materials. Our expertise is reflected in every corner of the space. For more information, get in touch via our contact page. Be sure to browse our other healthcare facility projects. We invite you to take a closer look at this impressive building in our portfolio.
Planning a similar project?
Discuss Your Project