- Home
- Healthcare Projects
- Smile Dental Turkey
Smile Dental Turkey
Antalya · 2020
- Area
- 3,000 m²
- Capacity
- 12 boxes
- Type
- Dental polyclinic
- Scope
- Design
Our Smile Dental project in Antalya stands out for its modern details and generous volume.
Façade and Exterior
1Reception
3Waiting Area
2Corridor
2Treatment Room
4Doctor and Management Offices
2Staff Areas
5About the Project
Vast Scale and Modern Aesthetics in Antalya: Smile Dental Polyclinic
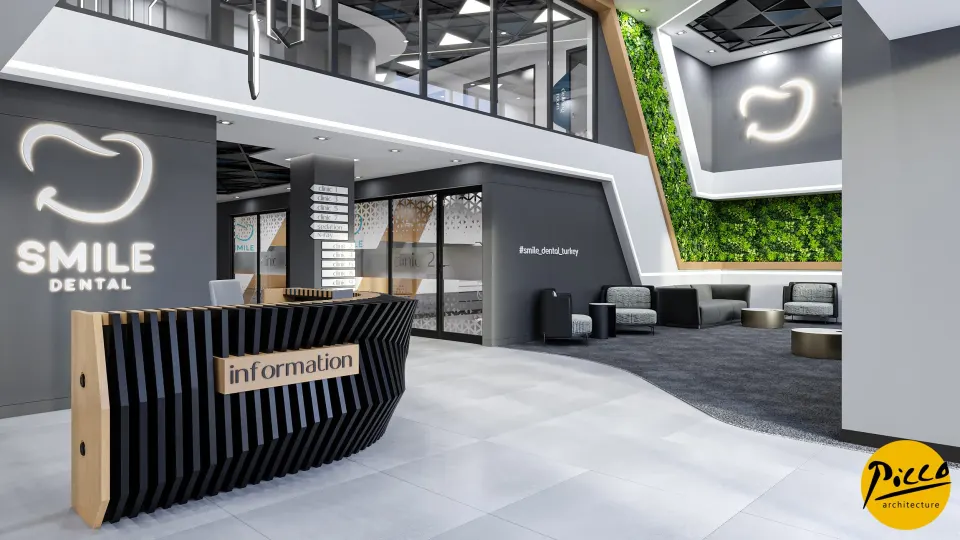
Our Smile Dental project in Antalya stands out for its modern details and generous volume. We are Picco Architecture, a team specialising in professional dental clinic design. In every project, we combine extensive design possibilities with airy touches. Completed in 2020, this large-scale centre has an indoor area of 3,000 m². We designed the polyclinic with a total of 12 fully equipped treatment rooms. We balanced the refinement of dark colours with ivy running the length of the wall. From the reception area onwards, we also created an atmosphere that brings modern style together with nature.
Diagonal Lighting and Distinctive Corridors
A successful dental clinic design should use the play of light to add depth and function to the space. That is why we used diagonal triangular light fittings in the long corridors leading to the treatment rooms. This solution, with Picco Architecture’s distinctive touch, makes the ceiling both functional and eye-catching. The dark corridors offer a characterful transition that prepares patients for the treatment area. We also designed comfortable rest areas for patients waiting for their appointment. The greenery covering an entire wall helps visitors relax before their procedure.
Bright Treatment Rooms and the Effect of Contrast
In our approach to modern dental clinic design, we create a deliberate contrast between the corridors and the treatment rooms. To this end, unlike in the corridors, we chose only light colours inside the treatment rooms. When visitors move into the treatment area, they immediately notice that they have entered a bright, airy environment. We also used the diagonal triangular light fittings in the treatment rooms, providing ideal light for procedures. In addition, large windows let us make the most of daylight. In this way, we combine natural light with a sterile environment.
Flawless Implementation Across 3,000 m² with Picco Architecture
A polyclinic’s success lies in being able to work without losing focus, even in vast spaces. We completed the Smile Dental project on a turnkey basis, to high design standards. With our experience in the sector, we added functional and aesthetic value to every square metre. We also placed the brand’s logo at the centre of the reception area, giving the corporate identity prominence. At Picco Architecture, we are delivering prestigious, large-scale healthcare centres in Antalya. In short, drawing on our expertise, we took Smile Dental to an excellent standard, both technically and visually.
With this large-scale project in Antalya, we have brought a modern, nature-friendly vision to the healthcare sector. We paid meticulous attention to every aspect, from the layout to the diagonal lighting details. Be sure to take a look at our other healthcare facility projects. For more detailed information, please get in touch via our contact page. Let’s design your clinic together.
Planning a similar project?
Discuss Your Project