- Home
- Healthcare Projects
- Dentince Oral and Dental Health Polyclinic
Dentince Oral and Dental Health Polyclinic
Istanbul · 2020
- Area
- 390 m²
- Capacity
- 6 boxes
- Type
- Dental polyclinic
- Scope
- Turnkey
Our Dentince project in Istanbul stands out for its generous space and innovative details.
Façade and Exterior
4Reception
3Waiting Area
2Corridor
3Treatment Room
3Imaging
1WC
1About the Project
The Harmony of Glass and Greenery in Istanbul: Dentince Polyclinic
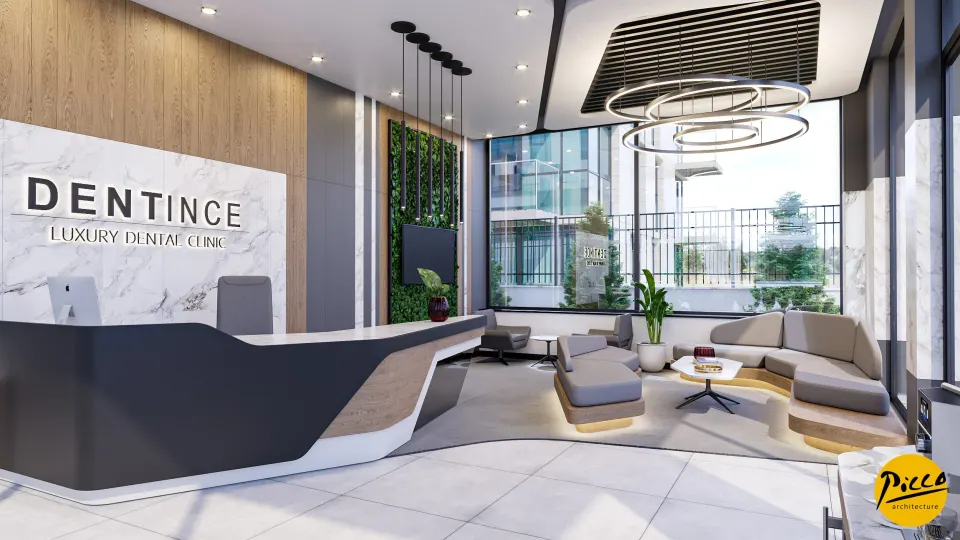
Our Dentince project in Istanbul stands out for its generous space and innovative details. We are Picco Architecture, a team specialising in professional dental clinic design. In every project, we combine creative ideas with airy touches. Completed in 2020, the centre has an indoor area of 390 m². We designed the polyclinic with a total of 6 fully equipped treatment rooms. At reception, we brought the modernity of black together with wooden details. In choosing the furniture, we also used colours that complement the wood, achieving a harmony that is easy on the eye.
Bright Spaces and Natural Light Management
A successful dental clinic design should bring natural light into every part of the space. That is why we made the exterior walls of the polyclinic, which is on the ground floor, entirely of glass. This solution, with Picco Architecture’s distinctive touch, makes the most of the sunlight. In this way, we make the interior both brighter and more natural. We also reinforce the airy feel with a variety of plants placed in the reception area and waiting room. This atmosphere greets visitors with a sense of calm the moment they walk in.
Relaxing Details in the Clinic Corridors
In our approach to modern dental clinic design, patients’ state of mind before a procedure is our priority. To this end, we brought the clinic corridors to life with plants, softening the serious atmosphere. We added subtle touches designed to help patients relax before treatment. In the treatment rooms, we kept furniture to a minimum. As a result, we created a far more practical space for both doctor and patient. The minimalist approach also allows greater freedom of movement during procedures.
Designing the Clinic You Envision with Picco Architecture
A polyclinic’s success begins with a professional interior design touch. We handed over the Dentince project on a turnkey basis, complete in every detail. Simply tell us the details you have in mind, and we will design everything for you. Even in large spaces, we create functional solutions without losing focus. At Picco Architecture, we are delivering prestigious, modern healthcare centres in Istanbul. In short, drawing on our expertise, we completed Dentince Polyclinic to an excellent standard, both technically and aesthetically.
With this project in Istanbul, we have brought a bright, airy vision to the healthcare sector. We paid meticulous attention to every aspect, from the layout to the details of the glass façade. Be sure to take a look at our other healthcare facility projects. For more detailed information, please get in touch via our contact page. Let’s design your clinic together.
Planning a similar project?
Discuss Your Project