- Home
- Healthcare Projects
- Ema Dental Oral and Dental Health Polyclinic
Ema Dental Oral and Dental Health Polyclinic
Antalya · 2022
- Area
- 1,600 m²
- Capacity
- 11 boxes
- Type
- Dental polyclinic
- Scope
- Design and site supervision
Realised in Antalya, the Ema Dental project embodies large-scale solutions in healthcare architecture.
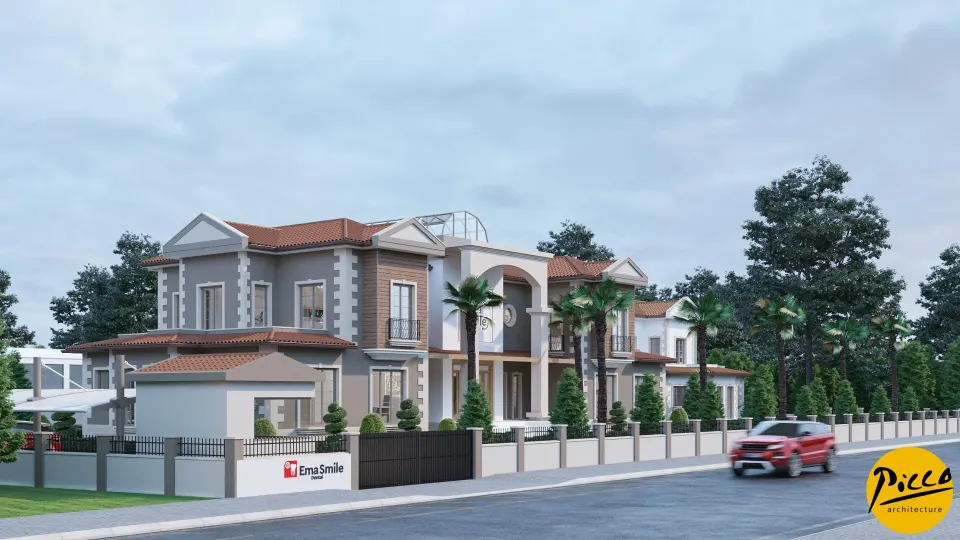
Façade and Exterior
9Reception
4Waiting Area
7Corridor
1Treatment Room
6Doctor and Management Offices
3Office and Meeting Room
5Sterilisation
1Staff Areas
4WC
2Other Spaces
1About the Project
Architecture at One with Nature in Antalya: Ema Dental
Realised in Antalya, the Ema Dental project embodies large-scale solutions in healthcare architecture. At Picco Architecture, we specialise in professional clinic licensing drawings and design, and this is where we make a difference. The centre, which we designed in 2022, combines luxury amenities with technical standards. Set on a total of 1600 m² of indoor and 4000 m² of outdoor space, the building has 11 treatment rooms. We also used earthy tones in the design to create an understated elegance.
Regulatory Compliance and Planning Focused on Social Spaces
A successful healthcare complex should pass official inspections without any issues. At the same time, it should offer social spaces that keep stress to a minimum for patients. That is why, at Ema Dental, we designed the 4000 m² outdoor area as an active garden. The clinic licensing drawings and design we prepared with Picco Architecture’s attention to detail made the circulation routes fully compliant with the regulations. The swimming pool and relaxation areas in the garden balance the sterile clinical environment with a peaceful atmosphere.
11 Treatment Rooms and Technical Infrastructure Solutions
As part of the project, we designed a total of 11 fully equipped treatment rooms, dividing the 1600 m² area to handle a high patient capacity. The clinic licensing drawings and design prepared for this purpose are based on ventilation and sterilisation criteria that comply with technical regulations. We detailed each treatment unit in line with natural light and accessibility standards. We also complemented the light colour palette with natural planting to create an airy interior.
Professional Investments by Picco Architecture in Antalya
Ema Dental is a forward-thinking project designed as both a healthcare centre and a living space. Our modern clinic licensing drawings and design are structured to make the approval process easier. In Antalya, we have created an ideal reference project for doctors looking for a high-capacity investment. Working with the Picco Architecture team put a professional stamp on every square metre of this large-scale building. In short, with its poolside garden, the centre brings a new perspective to the healthcare sector.
With this project in Antalya, we have brought a sophisticated feel to healthcare spaces. We worked meticulously at every stage, from the layout to the details of legal compliance. Be sure to browse our other healthcare facility projects. For more information, get in touch via our contact page. We invite you to take a closer look at this impressive building in our portfolio.
Planning a similar project?
Discuss Your Project