- Home
- Healthcare Projects
- Veli Kıfıl Oral and Dental Health Practice
Veli Kıfıl Oral and Dental Health Practice
Serik, Antalya · 2019
- Area
- 184 m²
- Capacity
- 3 boxes
- Type
- Private dental practice
- Scope
- Turnkey
The Veli Kıfıl project in the Serik district of Antalya embodies transparency and calm in healthcare architecture.
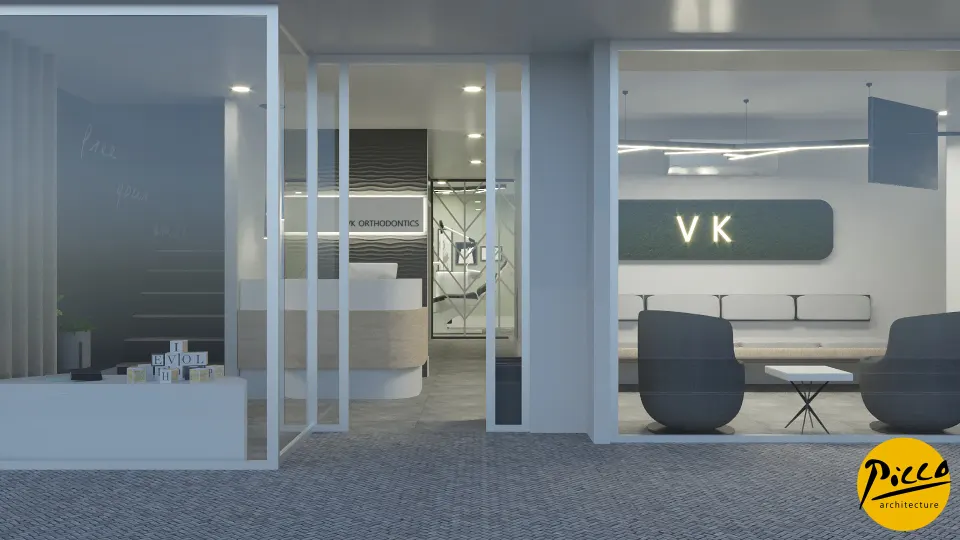
Façade and Exterior
1Reception
1Waiting Area
4Corridor
2Treatment Room
5Staff Areas
2WC
1About the Project
Showroom Aesthetics in Serik, Antalya: Veli Kıfıl Dental Practice
The Veli Kıfıl project in the Serik district of Antalya embodies transparency and calm in healthcare architecture. In dental practice design in particular, Picco Architecture’s approach stands out: we design the shopfront as if it were a display space. Designed in 2019, the clinic has a well-reasoned layout of 184 m². Shaped by our expert team’s perspective, the front façade offers showroom elegance even outside opening hours. At this location with heavy footfall, we also used a glazed façade to raise brand awareness.
A Dental Practice Design Shaped by the Calm of Green
A successful healthcare centre must inspire confidence and calm patients at the same time. That is why, in the Veli Kıfıl project, we blended light green tones with white and light-coloured wood. With Picco Architecture’s attention to detail, we carried the restful effect of green throughout the clinic. The vertical moss garden we used in the waiting area gives the space a natural depth. We also highlighted the corporate identity with an illuminated logo set against this natural texture. In this way, we brought aesthetics and professionalism together as one.
3 Treatment Rooms and Orthodontics-Focused Planning
As part of the project, we planned a total of 3 fully equipped treatment rooms, one of them for orthodontics. Our aim was to create the most comfortable working environment for doctors with different specialisms. To achieve a professional dental practice design, we meticulously prepared the services infrastructure for the laboratory and sterilisation areas. At Picco Architecture, we planned the entire space in an ergonomic arrangement that complies with current regulations. Through the colour tones inside the treatment rooms, we also brought the whole space into harmony.
Professional Architecture and Technical Vision in Antalya
Veli Kıfıl Private Dental Practice came to life through a holistic approach to design. We managed the technical design process to standards that make day-to-day operation easy. In Serik, we have delivered an ideal example of dental practice design for dentists looking for a prestigious space. Working with the Picco Architecture team made every square metre of the 184 m² space work efficiently. In short, the practice brings technical equipment together with an aesthetic showroom concept.
With this project in Antalya, we have brought a fresh, peaceful feel to healthcare spaces. We also achieved complete coherence, from the vertical garden to the lighting details. We built professionalism into every corner of the space. For more information, get in touch via our contact page. Be sure to browse our other healthcare facility projects. We invite you to explore this harmonious building in person.
Planning a similar project?
Discuss Your Project