- Home
- Healthcare Projects
- Deans Oral and Dental Health Polyclinic
Deans Oral and Dental Health Polyclinic
Antalya · 2023
- Area
- 850 m²
- Capacity
- 10 boxes
- Type
- Dental polyclinic
- Scope
- Turnkey
The Deans project in Antalya stands out in healthcare architecture for its iconic façade and calm interior.
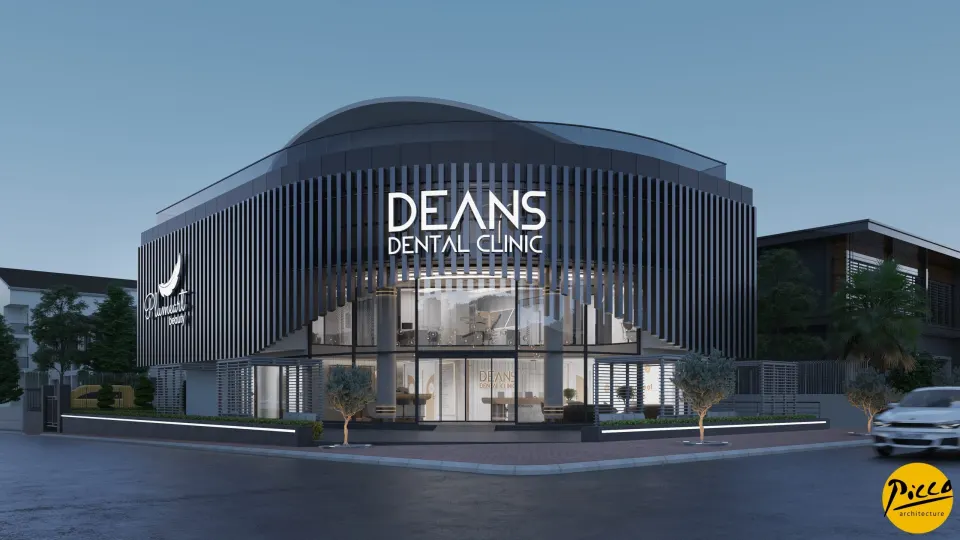
Façade and Exterior
6Reception
9Waiting Area
1Treatment Room
5Doctor and Management Offices
1Office and Meeting Room
3Sterilisation
2Staff Areas
6WC
2Other Spaces
6About the Project
A Walnut-Shell Form and Natural Light in Antalya: Deans Clinic
The Deans project in Antalya stands out in healthcare architecture for its iconic façade and calm interior. Guided by Picco Architecture’s vision for clinic design, we shaped the façade in the form of a walnut shell. In 2023 we took on both the design and the implementation of this centre, which covers a generous 850 m². During the design process, we balanced oak-coloured wood textures with soft colour transitions to create a coherent whole. We also designed a gentle transition between curved forms and angular lines.
Clinic Design Shaped by Wave Forms
A successful healthcare centre should catch the eye from outside and feel spacious inside. That is why we designed the semi-open, semi-closed wave form used on the façade to emphasise the waiting area. With Picco Architecture’s attention to detail, we used glazed transitions between spaces to increase the spread of natural light. Continuous design lines in the ceiling also act as natural wayfinding for patients. In addition, we created a dedicated area in the garden where visitors can comfortably spend time. In this way, we combined aesthetic presence with a high level of comfort.
10 Treatment Rooms and a Professional Implementation Process
As part of the project, we designed a total of 10 fully equipped treatment rooms, planning the 850 m² indoor area to optimise operational flow. To achieve a professional clinic design, we carefully managed both the drawing and the implementation stages. With our expert team, we combined the natural feel of the materials with clinical hygiene. We also positioned each treatment room to benefit from healthy light distribution. The result is a major healthcare complex crafted with care in every detail, for doctors and visitors alike.
Forward-Thinking Projects by Picco Architecture in Antalya
Deans Oral and Dental Health Polyclinic came to life through its distinctive façade architecture and functional interior layout. In clinic design, we are delivering projects with a timeless character that goes beyond passing trends. In Antalya, we have created an ideal example of clinic design for dentists seeking a prestigious look and a fluid layout. Working with the Picco Architecture team gave every square metre of this building artistic value. In short, with its walnut-shell form and oak textures, the centre makes a bold statement in healthcare investment.
With this project in Antalya, we have brought a sophisticated, iconic feel to healthcare spaces. We applied a professional approach throughout, from the glazed transitions to the ceiling lines. Our expertise is reflected in every corner of the space. For more information, get in touch via our contact page. Be sure to browse our other healthcare facility projects. We invite you to see this impressive building for yourself.
Planning a similar project?
Discuss Your Project