- Home
- Healthcare Projects
- Moon Oral and Dental Health Polyclinic
Moon Oral and Dental Health Polyclinic
Antalya · 2022
- Area
- 640 m²
- Capacity
- 8 boxes
- Type
- Dental polyclinic
- Scope
- Turnkey
The Moon project in Antalya places vertical depth and natural textures at the centre of its healthcare architecture.
Façade and Exterior
2Reception
5Waiting Area
9Treatment Room
6Doctor and Management Offices
1Office and Meeting Room
3Sterilisation
1Staff Areas
3WC
2Other Spaces
1About the Project
A Double-Height Space and a Hanging Garden in Antalya: Moon Clinic
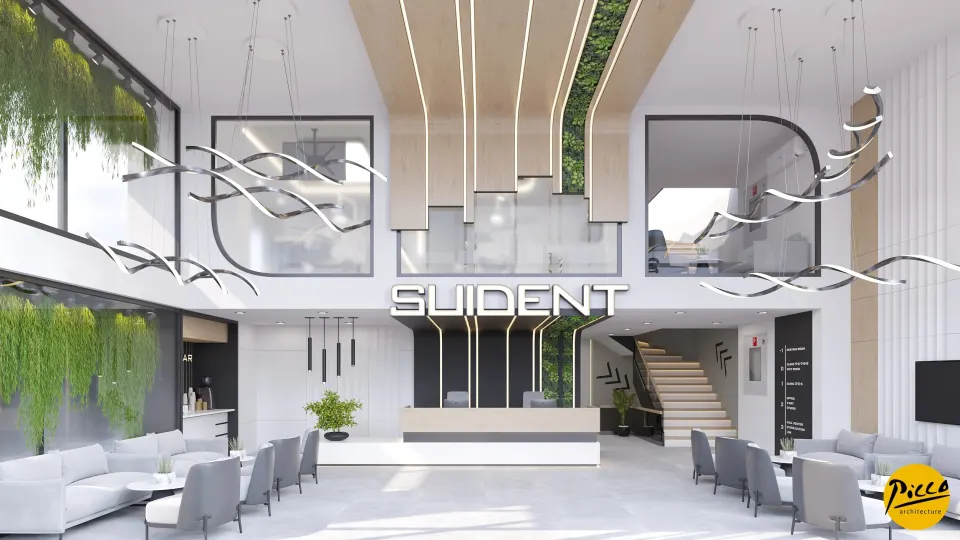
The Moon project in Antalya places vertical depth and natural textures at the centre of its healthcare architecture. Here, Picco Architecture’s approach to professional clinic design stands out by using the double-height space as an effective design element. In 2022 we took on both the design and the implementation of this centre, which has 8 treatment rooms within a generous 640 m². During the design process, we balanced the airiness of white with accents of black and wood to achieve a modern contrast.
Clinic Design Shaped by Vertical Axes
A successful healthcare centre should convey a sense of generous volume and reveal its architectural identity at first glance. That is why, at Moon, we chose linear forms that start at the reception desk and rise into the double-height space. Designed with Picco Architecture’s attention to detail, these rising lines strengthen the perceived height of the space and create an airy atmosphere for visitors. This vertical movement means the clinic is perceived not just as a place of treatment but as an iconic living space.
Hanging Gardens and a Functional Plan with 8 Treatment Rooms
As part of the project, we designed a total of 8 fully equipped treatment rooms, dividing the 640 m² indoor area to optimise operational flow. To achieve a professional clinic design, we created a special solution on the side façade that sets the clinic apart from the other commercial units. The hanging garden we placed inside a glass enclosure adds depth to the space and brings the calm of nature indoors. By combining the warmth of wood textures with clinical hygiene, we also created a building where patients feel safe.
Turnkey Projects by Picco Architecture in Antalya
Moon Oral and Dental Health Polyclinic came to life through the seamless harmony of the design and implementation stages. In our modern clinic designs, we offer a timeless character that goes beyond passing trends. In Antalya, we have delivered an ideal example for dentists seeking both a prestigious look and a spacious waiting area. Working with the Picco Architecture team left a professional mark on every square metre of this building. In short, with its linear forms and hanging garden, the centre brings an innovative perspective to healthcare investment.
With this project in Antalya, we have brought a fresh, sophisticated feel to healthcare spaces. We applied a professional approach throughout, from the colour balance to the vertical axes. Our expertise is reflected in every corner of the space. For more information, get in touch via our contact page. Be sure to browse our other healthcare facility projects. We invite you to take a closer look at this impressive building in our portfolio.
Planning a similar project?
Discuss Your Project