- Home
- Healthcare Projects
- Mood Oral and Dental Health Polyclinic
Mood Oral and Dental Health Polyclinic
Antalya · 2022
- Area
- 800 m²
- Capacity
- 6 boxes
- Type
- Dental polyclinic
- Scope
- Turnkey
The Mood project in Antalya brings spaciousness and linear continuity to healthcare architecture.
Façade and Exterior
5Reception
7Waiting Area
5Corridor
1Treatment Room
6Doctor and Management Offices
4Office and Meeting Room
1Sterilisation
1Staff Areas
6WC
2Other Spaces
1About the Project
A Double-Height Space and Straight Lines in Antalya: Mood Clinic Design
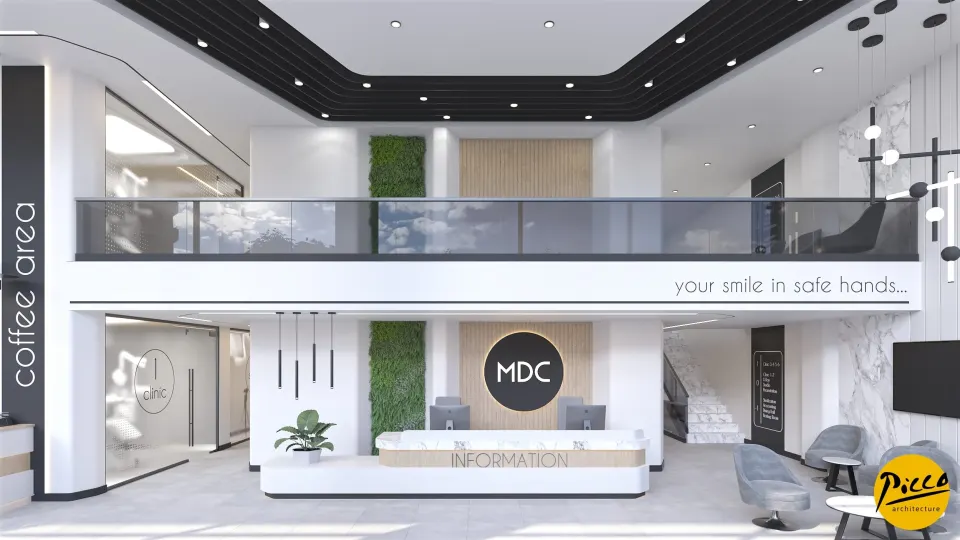
The Mood project in Antalya brings spaciousness and linear continuity to healthcare architecture. Here, Picco Architecture’s approach to professional clinic design stands out by making the double-height space the centrepiece. In 2022 we took on both the design and the implementation of this centre, which has 6 treatment rooms within its generous 800 m². During the design process, we combined the simplicity of white with the calming energy of light tones. We also made straight lines the backbone of the concept.
Modern Clinic Design Focused on Wayfinding
A successful healthcare centre should be visually striking and guide patients intuitively through the space. That is why, at Mood, we chose continuous straight lines running across the ceiling. With Picco Architecture’s attention to detail, we designed these lines both to define spatial boundaries and to make wayfinding easier. This geometric order brings the clinic’s modern identity to the fore. In addition, we planned the double-height space not just as a visual feature but as part of how the clinic functions.
6 Treatment Rooms and the Role of the Double-Height Space
As part of the project, we designed a total of 6 fully equipped treatment rooms, dividing the 800 m² indoor area with operational efficiency in mind. To achieve a professional clinic design, we made the double-height space the focal point. With our expert team, we turned this generous volume into a circulation area where all the units meet. We also combined the airiness created by the light colour palette and high ceiling with clinical hygiene. The result is a healthcare centre carefully considered in every detail, for doctors and visitors alike.
Expert Projects by Picco Architecture in Antalya
Mood Oral and Dental Health Polyclinic came to life through the seamless harmony of simplicity and architectural discipline. In our modern clinic designs, we offer a timeless character that goes beyond passing trends. In Antalya, we have created an ideal reference for dentists seeking both a spacious volume and an orderly layout. Working with the Picco Architecture team left a professional mark on every square metre of this building. In short, with its linear ceiling details and double-height space, the centre brings a forward-thinking perspective to healthcare investment.
With this project in Antalya, we have brought a fresh, sophisticated feel to healthcare spaces. We applied a professional approach throughout, from design continuity to colour balance. Our expertise is reflected in every corner of the space. For more information, get in touch via our contact page. Be sure to browse our other healthcare facility projects. We invite you to see this impressive building for yourself.
Planning a similar project?
Discuss Your Project