M. Sarıtaş Villa
Samsun
Interior design by Picco Architecture for M. Sarıtaş Villa (Samsun).
Reception
1Corridor
1Other Spaces
10About the Project
Relief Surfaces and Linear Light in Samsun: M. Sarıtaş Villa
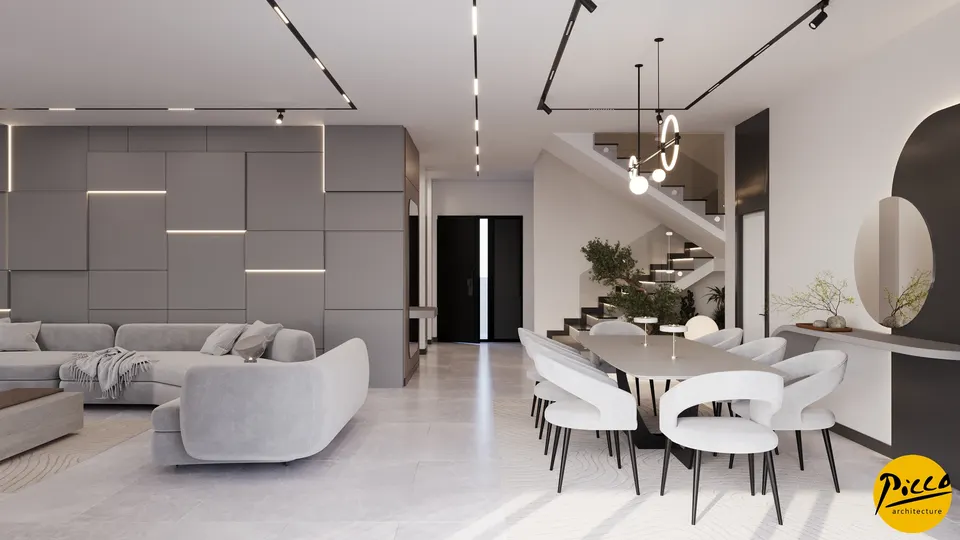
At Picco Architecture, we prepared the interior design for M. Sarıtaş Villa in Samsun, a city on the Black Sea coast. In this villa design, we took a light grey and white palette as our starting point, while relief surfaces and the linear light that traces them define the character of the shared living areas. Black track lighting and wide black-framed windows add fine, crisp lines to this light backdrop.
Grey Panels Divided by Light in the Living Room
At the heart of the living room is a relief wall of grey panels in different sizes, laid out in an offset pattern. We set horizontal and vertical LED lines between the panels, so that the light brings out the depth of the surface. In front of the wall we placed a softly contoured light grey corner sofa, with curved armchairs opposite. The vertical wood-look panels on the TV wall, in turn, balance the grey tones. At the windows, curtains whose lower edges curve with a black trim also create a calm rhythm in front of the sheers.
A Ring Pendant, a Planted Staircase and an Island Kitchen
In the open-plan layout, we defined the zones with light and the ceiling rather than with walls. The dining area, for example, which sits in the same volume as the living room, is framed by a rectangular black track on the ceiling. Above the table, ring and globe lights hang from a horizontal rod. On the wall, a round mirror meets a black panel with a rounded corner, and light grey chairs with curved backs echo these curves.
- Under the stairs: Beneath the glass-balustraded staircase, we designed a landscaped corner with plants, white pebbles and glowing spheres, and lit the platform it sits on from below.
- Kitchen: In a grey niche framed by white cabinetry, we lit the dark worktop with a warm strip of light and joined a table to the island. A black hood suspended from the ceiling adds a dark accent against the white backdrop.
- Library: Wall-length wood-look shelves, a light grey corner sofa, a dark lounge chair and a hide-look rug bring warmth to this seating area.
Wood-Look Cladding and Patterned Headboards in the Bedrooms
In the bedrooms, we switched to dark wood-look floors and gave each room a character of its own. In one, we wrapped the wall behind the bed in vertical wood-textured cladding that curves around the corner, and lowered slim disc-shaped pendants above the bedside tables. In the same room, a capsule-shaped full-length mirror with a light-drawn edge continues the theme of linear light. In another room, we designed an arched headboard wall with a tropical pattern in front of a striped wall. In the room with a study desk, we also placed slim wall sconces on either side of a patterned, upholstered headboard.
In short, at M. Sarıtaş Villa we brought the light grey palette, the relief wall drawn in light and the warm-textured bedrooms together in a single villa interior design scheme. To explore projects of other types, take a look at our references. If you are planning a villa design in Samsun or another city, you can reach us through our contact page.
Planning a similar project?
Discuss Your Project