L. İnan Villa
Ağrı
Interior design by Picco Architecture for L. İnan Villa (Ağrı).
Corridor
2Other Spaces
10About the Project
Stone Textures and Black Details in Ağrı: L. İnan Villa
While designing the interiors of L. İnan Villa at Picco Architecture, we brought rustic and classic lines together in a warm palette. Beige and cream walls form the base, while on the doors, window frames and lighting we turned black into a detail that recurs in every space. In Ağrı, where winters are long and harsh, a sense of warmth inside the home matters all the more. To carry that feeling, we brought the fireplace, wood-look floors and soft-textured fabrics to the fore in this villa design.
A Fireplace, Black Chandeliers and Curved Sofas
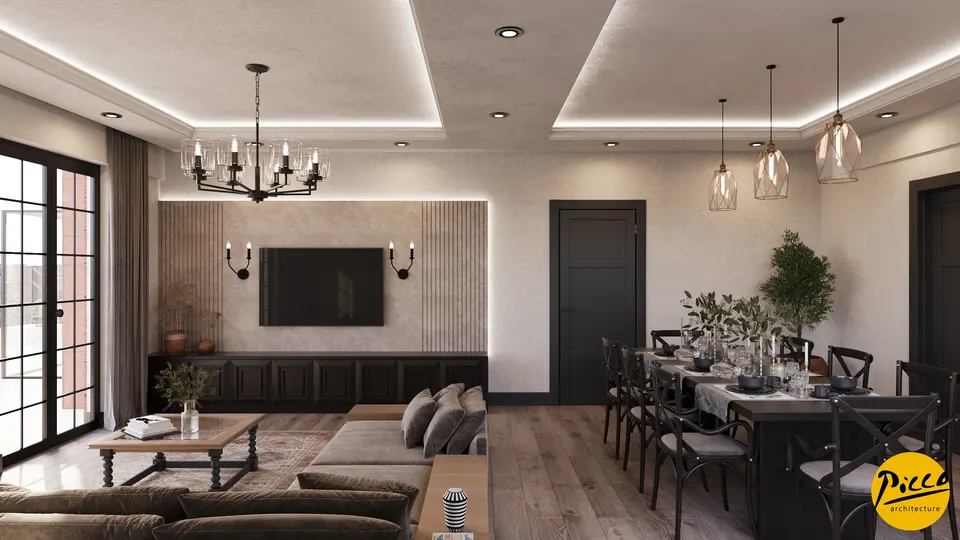
In this villa interior, we tied the living areas together through suspended ceilings with concealed lighting, wrought-iron-look chandeliers and tall black-framed windows with divided panes.
- Living and dining area: We flanked the TV wall, clad in a textured beige panel, with black candle-style sconces, while cross-back chairs and glass pendants accompany the long, dark table in the same open space.
- Fireplace corner: In front of the stone-masonry-look fireplace, which tapers towards the ceiling and has an arched opening, we livened up the grey sofas with olive green and mustard cushions.
- Round-ceiling sitting area: Curved sofas face each other beneath a round ceiling recess ringed by a wood-tone band, while wide openings lead into the adjoining sitting areas.
A Kitchen With Black Cabinets and a Copper-Tone Hood
In the kitchen, we balanced black cabinets with framed doors against a light-coloured worktop and lit the interiors of the glass-fronted wall cabinets. The white farmhouse sink with its fluted front sits beneath a window with divided panes, and the curved lower edge of the blind gives the window an arched silhouette. The copper tone of the hood adds a warm accent to this high-contrast palette. On the opposite wall, floor-to-ceiling cabinets gather storage into a single surface, while the dark island with bar stools gives the kitchen an everyday place to sit.
Cream, Dark Grey and Earthy Tones in the Bedrooms
In the rooms with daybeds, we set a white daybed against the light, vertically striped wall and finished it with brown cushions, and we kept the middle of the rooms free by placing a desk or a floor-to-ceiling cream wardrobe along the wall. In the room where dark grey tones take the lead, an upholstered bed sits alongside a study corner with open shelving. In another bedroom, a decorative ceiling rosette, a wall with panel mouldings, an earth-toned headboard and a cream rug with black dots create a classic mood. Sheer and dark curtains on the tall windows balance daylight and privacy.
In short, with its stone-textured fireplace, black details and beige-cream palette, L. İnan Villa in Ağrı creates a warm home atmosphere along rustic-classic lines. For our other residential and villa design work, take a look at our references. If you are considering interior design work for your own villa, you can write to us via our contact page.
Planning a similar project?
Discuss Your Project