E. Durmuş House, Phaselis Residences
Antalya
Interior design by Picco Architecture for E. Durmuş House at Phaselis Residences (Antalya).
Reception
1Corridor
1WC
2Other Spaces
12About the Project
Beige, Brown and Gold in Antalya: E. Durmuş House, Phaselis Residences
E. Durmuş House at Phaselis Residences is a home in Antalya for which we at Picco Architecture prepared the interior design. In this residential design, we tied the whole house to a warm family of colours: beige and cream walls, camel curtains, wood-look floors and brown-toned surfaces. We then sharpened this soft backdrop with mirror strips that reflect the light in the sleeping quarters and with gold tones that run from the bathroom to a glass partition.
A Black-Framed Glass Partition Between Living Room and Kitchen
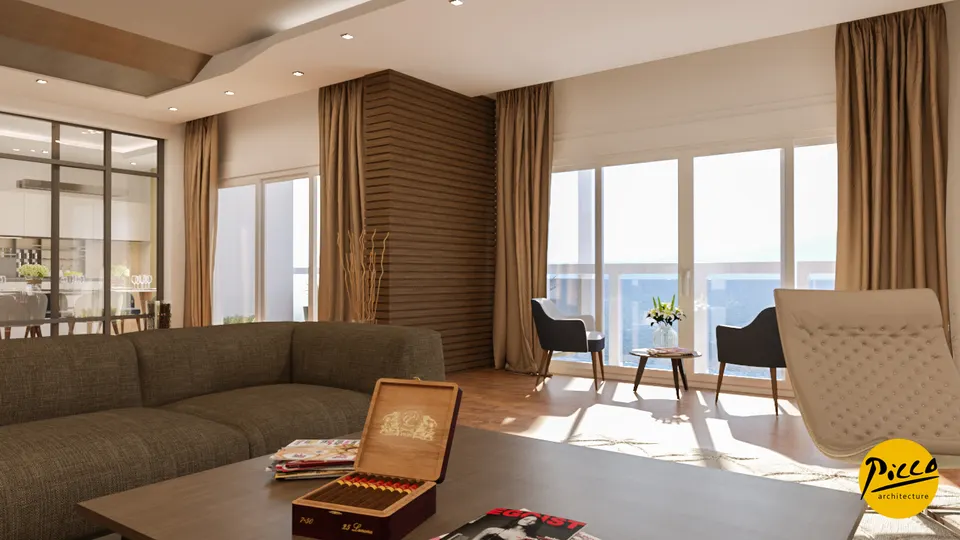
We organised the living room around a large corner sofa in greyish brown. We clad the surface between the windows in horizontal wood-look slats and dressed the floor-length glazing with long curtains. In front of the glass, a pair of dark armchairs and a small round side table form a corner turned towards the daylight. On a brick-look wall, we also hung a panel that recalls sawn log ends. Between the kitchen and the living room we placed a black-framed glass partition, so the two areas stay in view of each other while each keeps its own order. In the kitchen, we paired white-fronted cabinets with a dark worktop and added open shelves to the wood-look backdrop between the wall cabinets and the worktop.
Mirror Strips and Gold Niches in the Sleeping Quarters
In the interior design of a home, bedrooms are first and foremost about rest and privacy. In this residential design, we divided the wall above the upholstered headboard into horizontal bands; the mirror strips between them reflect the curtains and the light, giving the room depth. On the ceilings, too, we used mirror strips and stepped tiers with concealed lighting. On either side of the bed, we designed narrow niches with a gold-toned interior, lit from above. In another bedroom, we framed cream vertical panels with wood-look surfaces that carry the bedside wall lights.
- Fireplace corner: In front of a fireplace set into a stone-look wall, we placed a white sofa and a cream armchair.
- Dressing room: Open shelving, hanging rails and drawers that wrap around the walls keep clothes visible at a glance.
- Work counter: A wood-look counter running along the windows becomes a desk in a simpler bedroom.
Lit Mirrors in the Bathrooms, White Mouldings in the Entrance
In the bathrooms, we combined large-format beige tiles with marble-look vanity tops. We added vertical rows of lights beside the mirrors with their gold-toned frames. In one of the bathrooms, we also envisaged a round bathtub set on a stepped platform. The slim frame of the glass partition that separates the bathroom from the room continues the same gold tone. In the entrance, we placed a slender-legged console between walls divided by white mouldings and hung a chandelier made of rings from the ceiling.
In short, E. Durmuş House in Antalya is a residential interior design project in which mirror and gold details enrich a calm backdrop. You can find our other work among our references. If you have an idea for your home, write to us via our contact page.
Planning a similar project?
Discuss Your Project