- Home
- Healthcare Projects
- Dentomega Oral and Dental Health Polyclinic
Dentomega Oral and Dental Health Polyclinic
Bayraklı, Izmir · 2017
- Area
- 255 m²
- Capacity
- 4 boxes
- Type
- Dental polyclinic
- Scope
- Turnkey
Located in Bayraklı, at the heart of Izmir, the Private Dentomega Polyclinic project showcases oval lines and technological comfort in healthcare architecture.
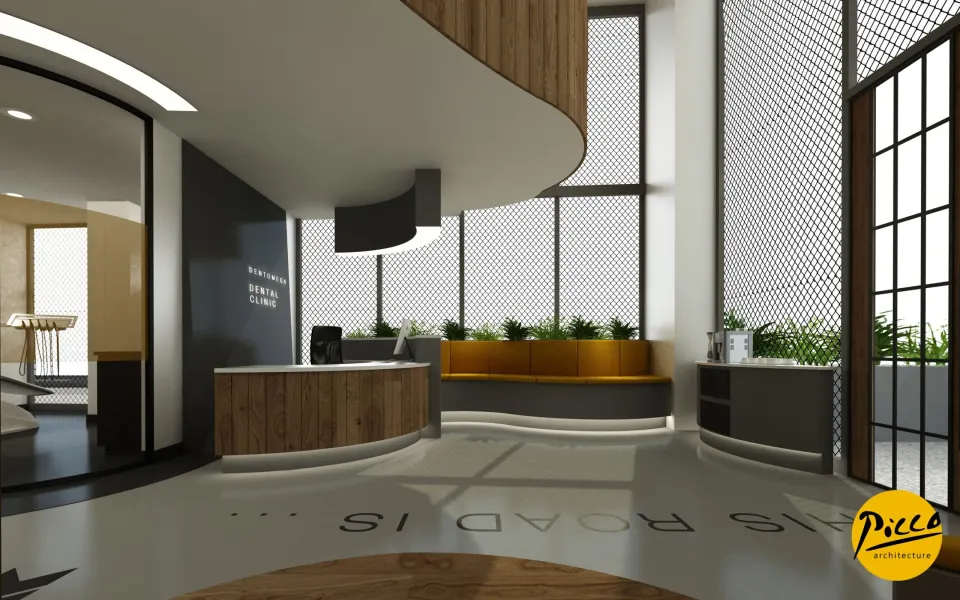
Reception
2Waiting Area
5Corridor
3Treatment Room
4Staff Areas
3Other Spaces
2About the Project
Organic Forms and Technology in Bayraklı, Izmir: Private Dentomega Polyclinic
Located in Bayraklı, at the heart of Izmir, the Private Dentomega Polyclinic project showcases oval lines and technological comfort in healthcare architecture. At Picco Architecture, we specialise in professional dental clinic design, and in our projects we bring aesthetics and functionality together. Completed in 2017, the centre offers a modern, fluid treatment environment across an indoor area of 255 m². In the clinic, planned with 4 fully equipped treatment rooms in total, we chose reassuring organic forms instead of sharp lines. We also carefully met all international standards for access by patients with disabilities.
Oval Lines and Smart Use of Space
A successful healthcare centre project should find solutions that make the most efficient use of limited space. That is why, at Private Dentomega Polyclinic, we used oval forms everywhere from the waiting area to the treatment rooms. Delivered with Picco Architecture’s attention to detail, our dental clinic design used curved seating areas to save space while creating a generous sense of depth in narrow areas. In addition, a vertical garden rising through the tall double-height space gives the interior a natural airiness. Using oval glazing for the treatment rooms, we also brought the corridor widths up to the ideal standard.
Functional Details and a Photography Studio
In modern clinic projects, visitors’ technical and social needs should be part of the design. To this end, as part of a professional dental clinic design process, we integrated power sockets and USB ports into the waiting-area furniture. While meeting visitors’ technical needs, we also created fun play areas for young patients. At our client’s specific request, we even included a professional photography studio, streamlining the documentation of patients before and after treatment. Moreover, the natural materials used throughout create an atmosphere in which patients feel safe.
Healthcare Spaces for All Ages with Picco Architecture
The success of a polyclinic depends on serving every age group and every need with the same level of quality. In this project, set in a central location in Bayraklı, Izmir, we seamlessly combined aesthetics with legal standards. Through the colour palette and lighting solutions, we also created a brand image that inspires confidence in the healthcare sector. Picco Architecture’s specialist teams develop innovative, functional and professional solutions in the Izmir region. In short, our expertise allowed us to deliver Dentomega Polyclinic complete in every respect, both visually and technically.
With this project in Izmir, we have brought a fluid, technology-driven vision to the healthcare sector. We worked meticulously at every stage, from the layout to the details of the technology integration. Be sure to browse our other healthcare facility projects. For more information, get in touch via our contact page. We invite you to take a closer look at this impressive building in our portfolio.
Planning a similar project?
Discuss Your Project