- Home
- Social Venue Architecture: Design and Implementation
- Moda Wedding Hall
Moda Wedding Hall
Antalya
Interior design by Picco Architecture for Moda Wedding Hall (Antalya).
Reception
5Corridor
2Office and Meeting Room
2WC
2Other Spaces
6About the Project
A Palette for Every Hall in Antalya: Moda Wedding Hall
In the interior design we at Picco Architecture prepared for Moda Wedding Hall, we answered one question with colour: how can several halls set themselves apart from one another? Black and grey, white or purple: we designed each hall around its own palette. What links the halls is a black-and-white graphic language that runs from the entrance hall to the restrooms. As a result, variety and coherence sit side by side in this wedding hall design in Antalya.
Halls Set Apart by Colour, from Tablecloth to Ceiling
In wedding hall interiors, the table layout, the stage, the dance floor and the lighting cannot be considered in isolation. That is why, in each hall, we treated every layer, from tablecloth to ceiling, together with that hall’s palette. We also interpreted shared motifs to suit each palette: the diamond pattern becomes a dark backdrop wall in the black hall and a light surface behind the stage in the white hall.
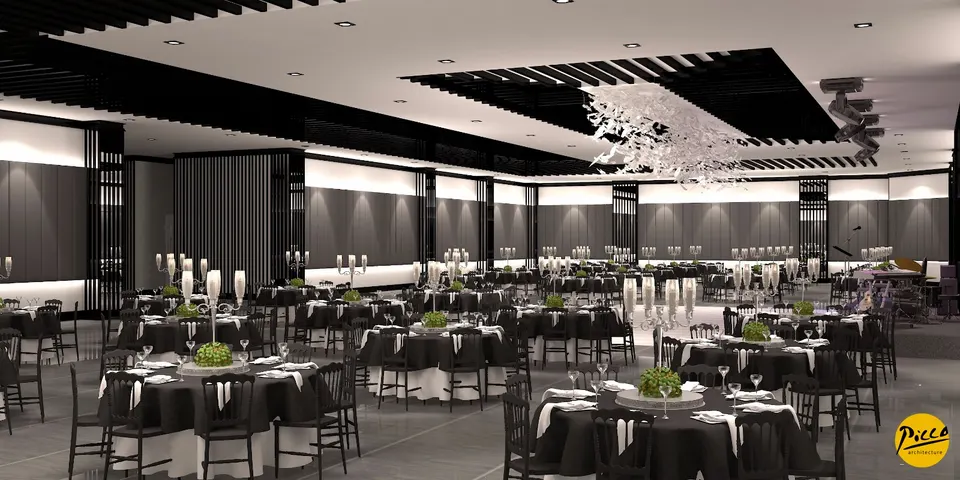
- Black hall: Black tablecloths and black chairs blend with dark grey wall panels, while a white, cloud-like installation hangs from the black-slatted ceiling.
- White hall: White tablecloths and chairs, crystal chandeliers and lattice-patterned ceiling panels create an airy whole, with the purple-lit stage as its focal point.
- Purple hall: Purple floral arrangements sit on tables dressed in purple, while a branch-and-leaf motif spreading across the ceiling, with concealed lighting along its edges, gives the hall a soft texture.
Black-and-White Lines from the Entrance Hall to the Restrooms
In wedding hall design, the spaces guests pass through before reaching the hall also shape the first impression; here, we held colour back and brought line to the fore. In the entrance hall, white cylindrical pendants of varying lengths descend from a round ceiling recess, and black rings in the floor echo that circle below. In the corridors, vertical black slats, black skirting boards and a black strip along the ceiling frame the white walls and moulded doors. The restrooms show this language at its most intense: walls striped in black, grey and white meet a black marble-look counter and floor, while ornate black-framed mirrors add a classic touch.
Warm Textures in the Café, the Office and the Preparation Room
In the café, we warmed up the palette: a brick wall, globe pendant lights and a patterned floor create an intimate corner around the display counter, while the black-railed staircase carries the graphic line into this area too. In the office, a work desk and a seating group with navy cushions share the same space on a wood-look herringbone floor. In the preparation room, we adopted a more classic language with frame-moulded walls, a black chandelier with white shades and a white table in front of a large mirror.
In short, Moda Wedding Hall is an event venue concept that gives each hall its own colour and links the shared areas with a black-and-white line. For more of our work, take a look at our commercial and social space projects. If you are planning a new wedding hall design in Antalya, you can write to us through our contact page.
Planning a similar project?
Discuss Your Project