- Home
- Social Venue Architecture: Design and Implementation
- Kepez Municipality Duacı Community Centre
Kepez Municipality Duacı Community Centre
Kepez, Antalya
Interior design by Picco Architecture for Kepez Municipality’s Duacı Community Centre (Kepez, Antalya).
Reception
4Other Spaces
9About the Project
Wood, Pink and Green Tones in Antalya: Kepez Municipality Duacı Community Centre
Kepez Municipality Duacı Community Centre is a social facility in Kepez, one of Antalya’s central districts, and we at Picco Architecture prepared its interior design. Neighbourhood community centres of this kind are municipal buildings made available for local gatherings such as weddings, engagements and meetings. That is why, in this social facility design, we set aside the reserved air of an official institutional building and aimed for a warm atmosphere, like a shared living room for the neighbourhood. We based the palette on wood-look surfaces and tones of pink and green.
A Wood and White Welcome in Front of a Green Wall
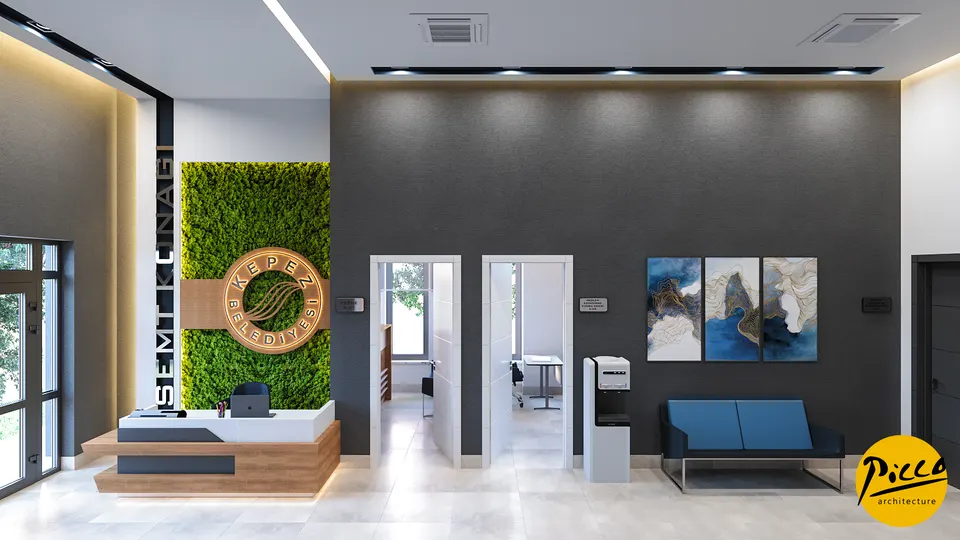
At the entrance, a plant-textured green wall rises behind the reception desk. We designed the desk as a stepped volume of wood-look layers, dark grey bands and a white worktop. Ceiling spotlights light the anthracite wall beside it, and in front of that wall we placed a bench with blue cushions and abstract paintings in shades of blue. The light grey, stone-look floor runs on into the corridor. There, with grey walls, white doors and concealed lighting along the ceiling edges, we created a simple order befitting a public building.
Criss-Crossing Lines and a Crystal Chandelier in the Event Hall
The multipurpose event hall is the centre of gravity of this social facility design. We dressed its tall windows in white sheers and full-length curtains in a dark tone. On the walls, wood-look vertical slatted panels frame dark grey surfaces, across which metallic-look lines criss-cross. Similar lines continue across the ceiling and meet at a stepped recess with concealed lighting, from which the crystal chandelier hangs. In the visuals, round tables dressed in white and pink line both sides, and between them we left a central aisle running from the entrance to the stage. Behind the stage stands a white panel with pink and green motifs, and we placed wall lights on the stone-look surfaces to either side.
The Preparation Room and a Palette That Links the Spaces
In the preparation room, we brought the palette down to a more personal scale: the tufted sofa and the pouf come in shades of pink, the dressing table has an anthracite body and white drawers, and the mirror is framed in the same dark tone. A trailing plant in front of the window and burgundy flowers turn the room into a calm corner suited to getting ready before an event. We kept the auxiliary spaces simple, with white surfaces and light grey floors.
- Wood: The wood texture of the reception desk carries over to the vertical slatted panels and doors in the hall.
- Pink: The tone that appears on the hall’s tablecloths becomes more concentrated on the preparation room’s sofa.
- Green: The plant-textured wall at the entrance is echoed by the potted plants in the hall and the motifs on the stage panel.
In short, Kepez Municipality Duacı Community Centre shows that a public social facility design in Antalya can also be warm and inviting. You can explore our other public and commercial work among our commercial and social space projects. If you are planning a new community centre or social facility, you can reach us through our contact page.
Planning a similar project?
Discuss Your Project