- Home
- Social Venue Architecture: Design and Implementation
- Macbe Cafe Restaurant
Macbe Cafe Restaurant
Antalya
Interior design by Picco Architecture for Macbe Cafe Restaurant (Antalya).
Interiors
10About the Project
Red, Black and Concrete Textures in Antalya: Macbe Cafe Restaurant
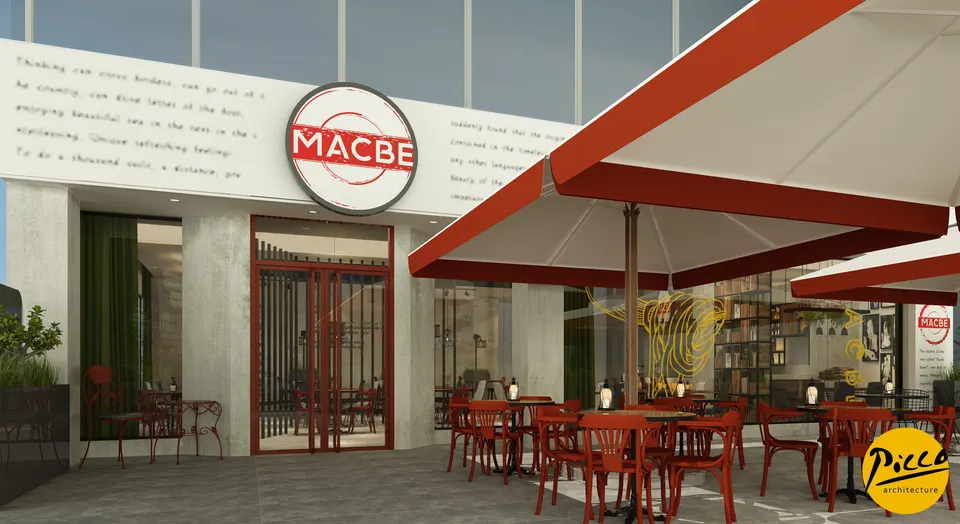
For Macbe Cafe Restaurant in Antalya, we prepared an interior design that treats the terrace, the bar and the indoor hall in a shared language. At Picco Architecture, we based this cafe restaurant design on three elements: red, black and concrete-look surfaces. Red runs from the umbrellas on the terrace to the bar stools, while black appears on the ceilings, the metal frames and the light fittings. Concrete-look walls and columns bring these two strong colours together against a calm backdrop.
A Terrace Under Red Umbrellas in Front of a White Façade
On the white façade, we placed the round logo bearing the project’s name above the entrance; its red band shares its colour with the umbrellas on the terrace. Glass doors with dark red frames continue the same tone. We gathered the tables beneath wide umbrellas and balanced the strong colour by mixing black wire chairs in among the red ones. Planters along the edge also soften the open-air area with greenery. Given Antalya’s long, hot summer months, shade is the first thing a terrace needs in any cafe design.
Backlit Shelves and a Herringbone Bar Counter
We made the bar the focal point of the indoor hall. The round logo from the façade reappears on the dark wood-look panel above the bar, while the backlit shelves behind it display bottles. We lit the herringbone-patterned, wood-look front of the counter with a warm glow, and red bar stools line up along this surface. We also used red stools at the high table set against the concrete-look wall. In this way, the colour of the terrace intensifies around the bar indoors.
An Indoor Hall Layered with Bookcase Dividers
Rather than leaving the indoor hall as one large volume, we divided it into layers with black metal-framed bookcases. The wood-tone crates, books and plants on the shelves give the dividers a warm texture. Because the shelves are open, the sections stay visually connected even as they are set apart. In cafe interior design, breaking a large hall into intimate corners gives guests a more sheltered place to sit. Around the tables, we also combined white, black and red chairs.
- Long table: In front of a wall lined with black-and-white framed photographs, we placed a long table with black chairs, and above it we envisaged a suspended black frame with trailing greenery.
- Metal screen: A screen of black metal uprights separates the tables by the green-curtained windows from the rest of the hall.
- Light: Beneath the black ceiling, wire cage pendants, track spotlights and caged wall lamps cast a warm light over the tables.
In short, at Macbe Cafe Restaurant we carried red, black and concrete textures from the terrace into the indoor hall, and the bookcase dividers turned this language into a layered interior. For similar work, take a look at our commercial and social space projects. If you are considering a cafe or restaurant design, write to us via our contact page.
Planning a similar project?
Discuss Your Project