- Home
- Healthcare Projects
- 4K Dent Oral and Dental Health Centre
4K Dent Oral and Dental Health Centre
Çorum · 2021
- Area
- 460 m²
- Capacity
- 6 boxes
- Type
- Dental health centre
- Scope
- Turnkey
Realised in Çorum, the 4K Dent project brings aesthetics and functionality together in healthcare architecture.
Façade and Exterior
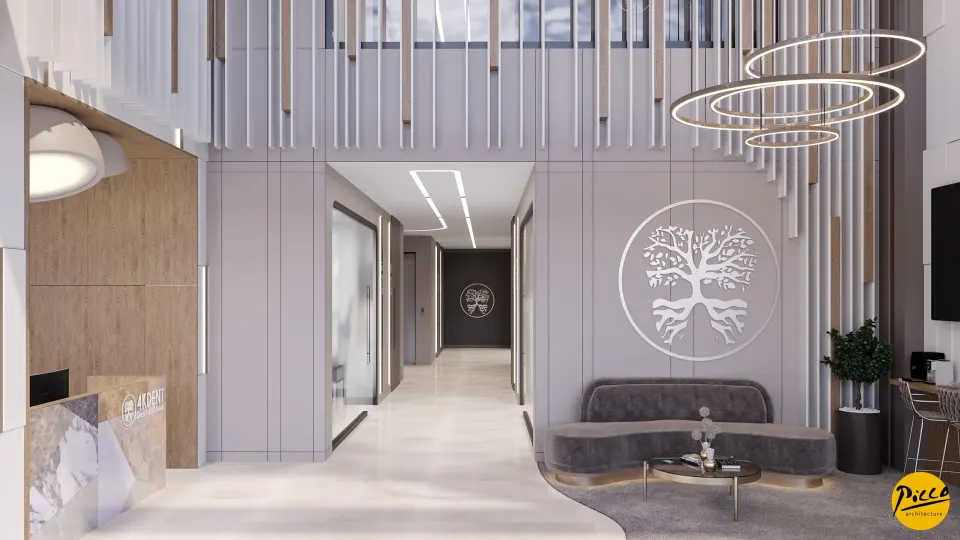
3Reception
7Treatment Room
4Doctor and Management Offices
2Office and Meeting Room
1About the Project
Functional Architecture in Çorum: 4K Dent Dental Health Centre
Realised in Çorum, the 4K Dent project brings aesthetics and functionality together in healthcare architecture. In the discipline of polyclinic design in particular, we make a difference with a distinctive vision that meets all of visitors’ needs. Completed in 2021, the centre offers a generous service area of 460 m². Shaped by the perspective of our expert Antalya interior architects, the reception area was designed to welcome patients in the best possible conditions. We placed a bright, airy setting at the heart of the design.
A Bright and Spacious Approach to Polyclinic Design
A successful dental health centre must be both visually impressive and functional. That is why, in the 4K Dent project, we made the most efficient use of daylight. With the attention to detail of experienced Antalya architects, we enhanced the effect of natural light with large windows. Across the 460 m² indoor area, we also positioned the artificial lighting precisely where it was needed. We paid particular attention to the rest areas, ensuring patient comfort. These touches create an ambience that reinforces the sense of space inside.
Zoned Planning with 6 Treatment Rooms
As part of the project, we designed 6 fully equipped treatment rooms. Our aim is for every patient to be able to tell the different areas apart easily. To this end, in line with professional polyclinic design, we separated the examination and procedure areas with clear lines. As an expert team of Antalya interior architects, we approached every detail as part of a coherent whole. This allowed us to provide everything visitors need, down to the last detail. In the interior design work, we also combined the technical requirements with an elegant layout. Ultimately, we brought advanced medical technology together with comfortable architecture.
A Vision of Professional Architecture and Implementation in Çorum
4K Dent Oral and Dental Health Centre was brought to life through an integrated approach to design and implementation. We managed the design process to international standards. We created an ideal polyclinic design for doctors in Çorum looking for a building of exceptional quality. Working with an expert team of Antalya architects made every square metre of the space efficient. Within the 460 m² building, we maximised functionality. The centre is among the most notable healthcare investments in the region.
With this project in Anatolia, we brought a breath of fresh air to clinic architecture. We achieved complete coherence in the use of natural light and the zoning of the space. We built professionalism into every corner of the space. For more detailed information, please get in touch via our contact page. Be sure to take a look at our other healthcare facility projects. We invite you to see this forward-thinking building in person.
Planning a similar project?
Discuss Your Project