- Home
- Healthcare Projects
- Alrazi Oral and Dental Health Polyclinic
Alrazi Oral and Dental Health Polyclinic
Najaf, Iraq · 2024
- Area
- 270 m²
- Capacity
- 5 boxes
- Type
- Dental polyclinic
- Scope
- Design
Rising in the heart of Najaf, the Alrazi project is one of the finest examples of modern architecture in the healthcare sector.
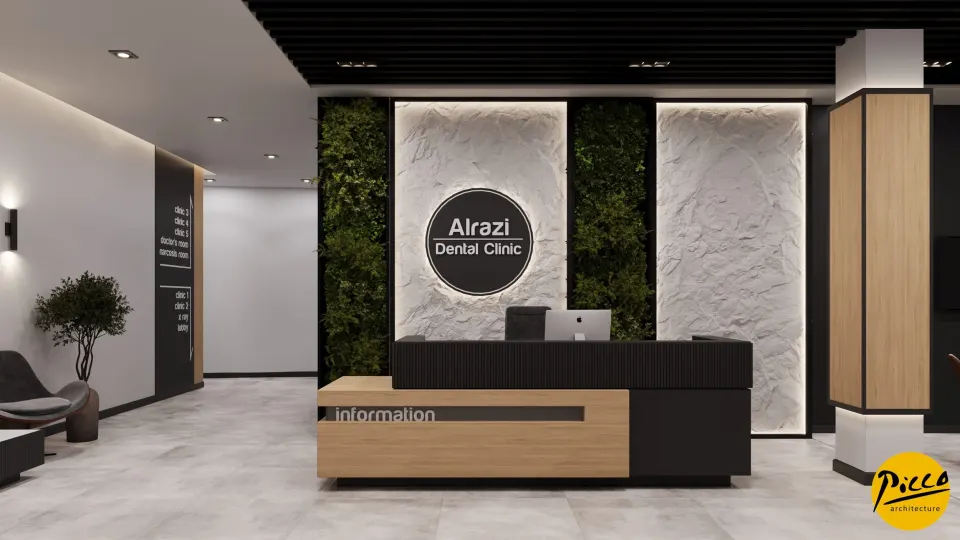
Reception
5Corridor
1Treatment Room
5Doctor and Management Offices
2WC
1About the Project
Innovative Aesthetics in Najaf, Iraq: Alrazi Dental Polyclinic
Rising in the heart of Najaf, the Alrazi project is one of the finest examples of modern architecture in the healthcare sector. Redefining standards in the region, particularly in modern dental polyclinic design, the space opened its doors in 2024. The warm wooden details and functional layout we chose for the interior promise visitors an atmosphere that is both high-tech and welcoming. Yet it is more than a treatment facility: it is a calm space where elegance meets functionality. We planned every detail meticulously so that visitors feel safe.
Functional and Aesthetic Modern Dental Polyclinic Design
Without doubt, a successful healthcare project must be both visually striking and functional. That is why we followed a professional modern dental polyclinic design strategy for the Alrazi project. Across the 270 m² floor area, we brought natural wood together with modern lines. We also enhanced the sense of space with user-friendly design elements, reinforcing its modern character. Thanks to the natural texture of the wood, we created a calming atmosphere inside and kept patients’ stress during treatment to a minimum.
5 Modern Treatment Rooms for High Standards
As part of the project, we designed a total of 5 fully equipped treatment rooms, because we aim to give every patient a fast, focused healthcare experience. To this end, we put the comfort of patients and their families first in the details of the modern dental polyclinic design. The carefully chosen material palette softens the clinical feel of the space and helps patients feel at home. We even arranged the waiting areas around peace of mind and a sense of space. Ultimately, we combined medical technology with comfortable architecture.
Professional Interior Design and Implementation in Najaf
Alrazi Oral and Dental Health Polyclinic is the product of a holistic interior design vision. We managed every step, from the design stage to the layout plan, to professional standards. In short, we created an ideal modern dental polyclinic design concept for those seeking quality and aesthetics in Najaf. The 270 m² layout allows day-to-day operations to run smoothly. With its elegant, modern character, the centre takes its place among the most notable healthcare projects in Iraq.
With this new project in Najaf, Iraq, we bring a forward-thinking perspective to dental care. From the lighting systems to the choice of furniture, we achieved complete coherence. We shaped every square metre of the space to reflect professionalism and warmth. For detailed information, you can reach us through our contact page or browse our other clinic projects. We look forward to seeing this modern space in person.
Planning a similar project?
Discuss Your Project