- Home
- Healthcare Projects
- Doctor Can Oral and Dental Health Polyclinic
Doctor Can Oral and Dental Health Polyclinic
Istanbul · 2020
- Area
- 140 m²
- Capacity
- 2 boxes
- Type
- Dental polyclinic
- Scope
- Turnkey
The Doctor Can project, which we delivered in Istanbul, brings modern details together with the natural warmth of wood.
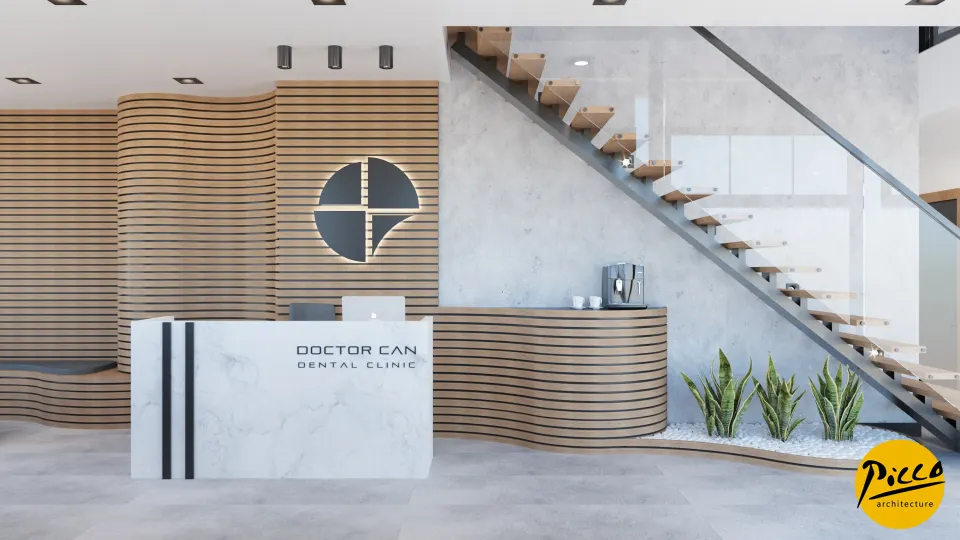
Reception
3Waiting Area
3Corridor
2Treatment Room
2Doctor and Management Offices
1Sterilisation
1Staff Areas
1About the Project
The Warmth of Wood and Modern Comfort in Istanbul: Doctor Can Polyclinic
The Doctor Can project, which we delivered in Istanbul, brings modern details together with the natural warmth of wood. We are Picco Architecture, a team specialising in professional turnkey clinic set-up. In our projects, we create distinctive atmospheres that make visitors feel at home. Completed in 2020, this centre has an indoor area of 140 m². We planned the building, which has a total of 2 fully equipped treatment rooms, over two floors. Wooden touches in the waiting lounge and corridors create a welcoming look, while the modern colours we used in the treatment rooms reinforce a sense of trust.
A Functional Layout and Two-Storey Architectural Solutions
A successful turnkey clinic set-up must plan the flow and functionality between floors flawlessly. That is why we placed the first treatment room on the ground floor and the second on the upper floor. Taking Picco Architecture’s distinctive approach, we designed a specially shielded room for the X-ray unit on the ground floor. Leaving the area around the dental chair completely clear gives the dentist ample room to move. On the upper floor, we also created dedicated areas where patients can watch television and rest. These details turn long breaks between treatments into a pleasant experience for patients.
Sterilisation Standards and Smart Technical Rooms
In our approach to modern turnkey clinic set-up, the placement of technical units must be handled with great care. With this in mind, we grouped the changing areas and the medical waste room at a strategic point on the upper floor. Collecting the waste generated during the day in a single place helps maintain hygiene standards. We also designed the WCs and shared areas to match the overall elegance of the clinic. Original information signage and logos on the walls strengthen the corporate identity. These unconventional designs raise the comfort of the polyclinic to the highest level.
Flawless, Reliable Projects with Picco Architecture
A polyclinic’s success depends as much on the efficiency of its infrastructure as on the elegance of its design. We completed the Doctor Can Polyclinic on a turnkey basis, down to the last detail. Drawing on our experience in the sector, we produced dental architecture that puts comfort and trust at its centre. We also developed ergonomic solutions that make treatment easier for both patient and dentist. At Picco Architecture, we are delivering modern, calming healthcare centres across the Istanbul area. In short, our expertise allowed us to complete the Doctor Can Polyclinic to an excellent standard, both technically and aesthetically.
With this project in Istanbul, we have brought a warm, professional vision to the healthcare sector. We worked meticulously at every stage, from the layout to the wooden details. Be sure to browse our other healthcare facility projects. For more information, get in touch via our contact page. Let’s design your clinic together.
Planning a similar project?
Discuss Your Project